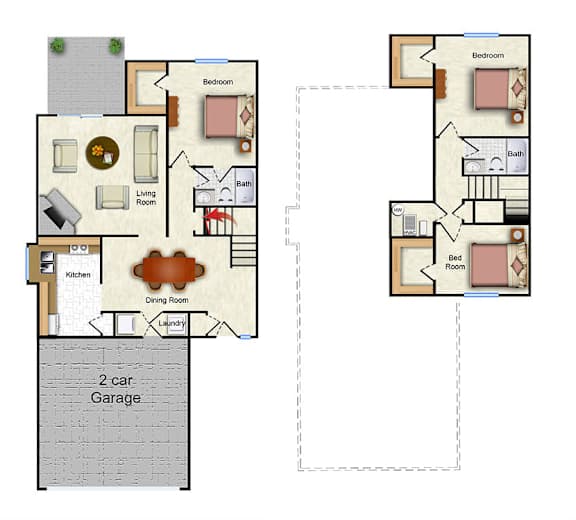
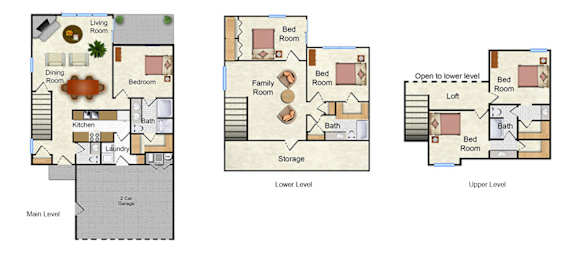
Floor Plans

Floor Plans

Spacious Floor Plans

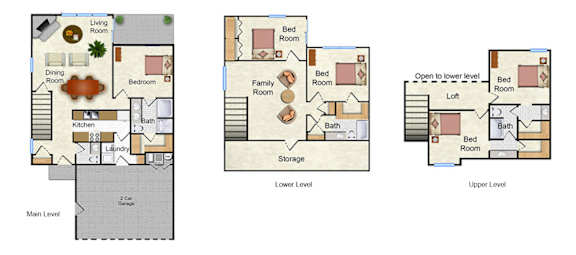
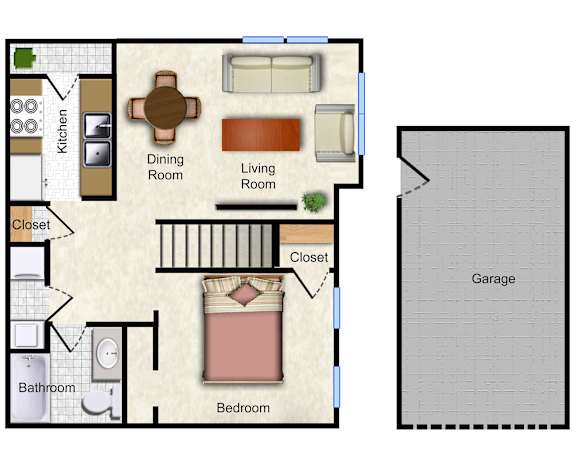
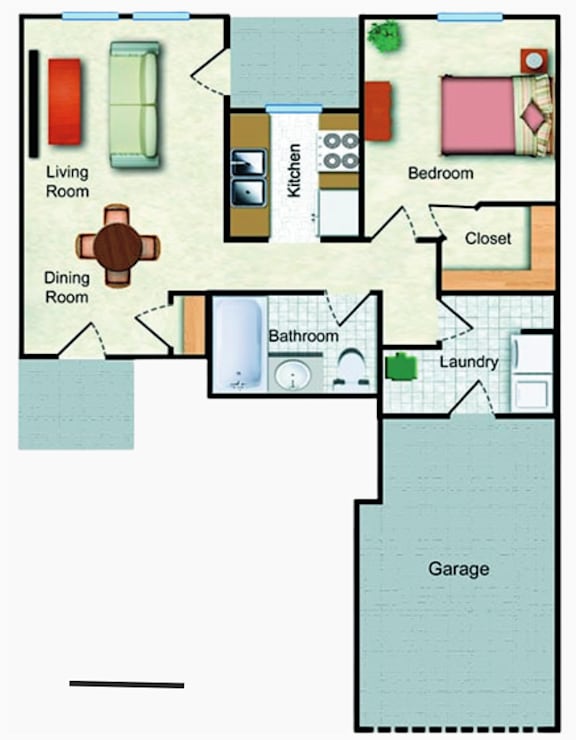
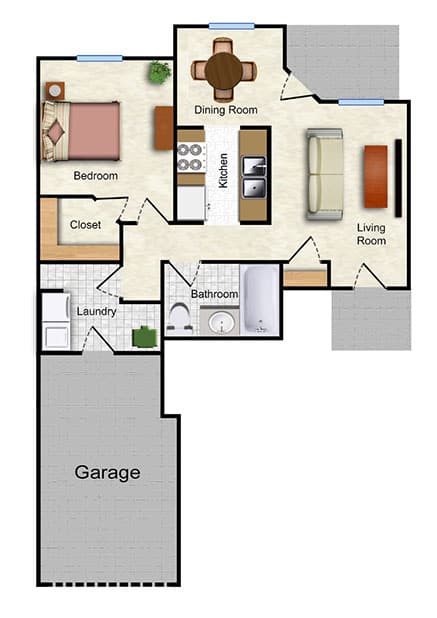
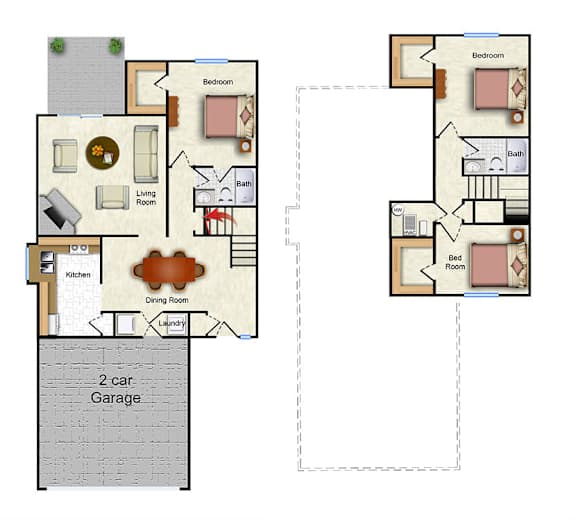
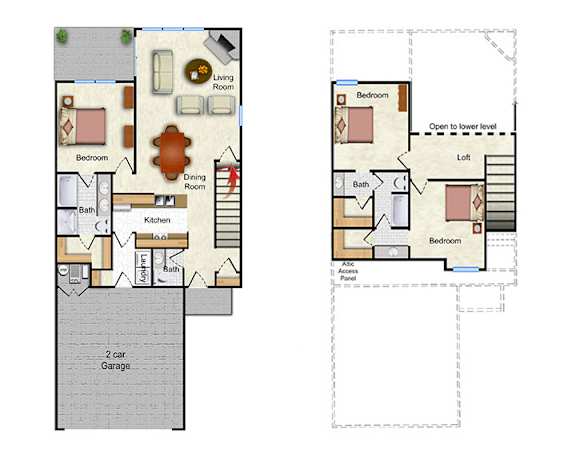
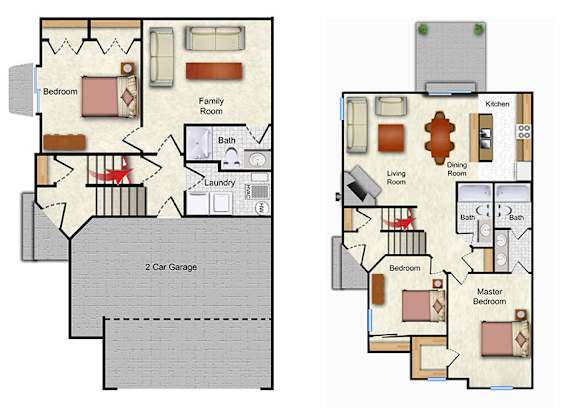
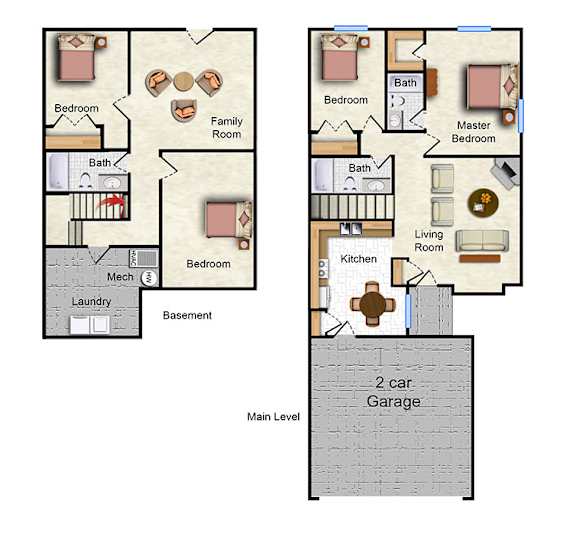
Ironwood Apartments and Townhomes offers spacious 1-, 2-, 3-, 4-, and 5-bedroom apartments in Lawrence, KS, designed to provide the utmost comfort and convenience. Each unit features 9-foot ceilings, all-electric kitchens, and ample closet space. Residents can unwind and take in the stunning views of our meticulously landscaped grounds from their private balconies or patios. Our kitchens are thoughtfully designed for ease and efficiency, featuring garbage disposals and dishwashers to streamline clean-up, allowing you more time to relax and enjoy your home. Our pet-friendly policies make it the ideal residence for you and your feline companion. Experience endless entertainment options situated near a variety of outdoor activities and Lawrence parks here at our community. Plus, the community is conveniently located near excellent dining and shopping destinations, enhancing your lifestyle with both convenience and excitement. Discover why you'll love living at Ironwood Apartments and Townhomes. Contact us today to schedule a self-guided tour of our exquisite Lawrence, KS, apartments for rent.

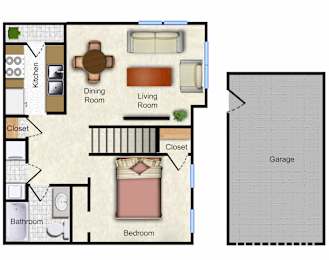
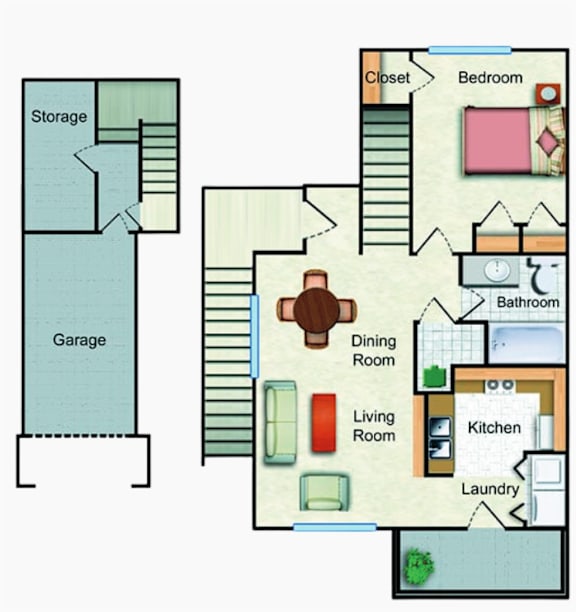
Copper Canyon Ironwood

  • 1 Bed
  • 1 Bath
  • 847 Sq. Ft.
3 Available

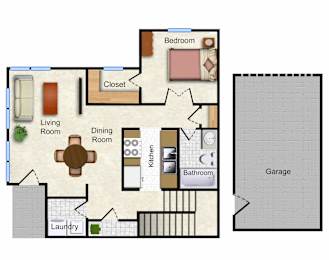
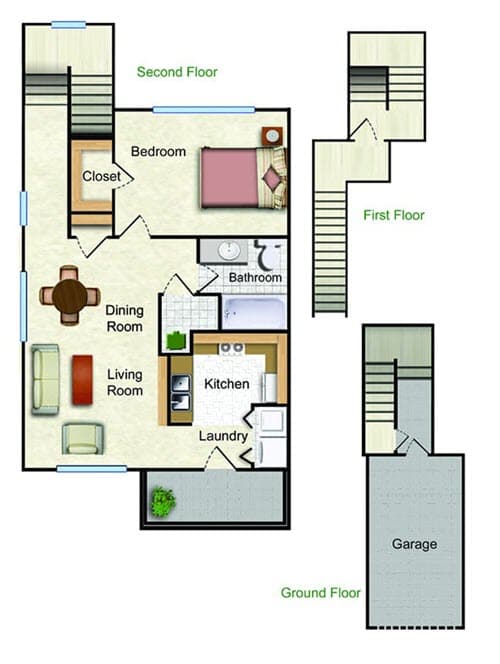
Sterling Ridge Ironwood

  • 1 Bed
  • 1 Bath
  • 812 Sq. Ft.
1 Available

Silver Brook Ironwood

  • 1 Bed
  • 1 Bath
  • 856 Sq. Ft.
Inquire for details

The Lily Park West Gardens

  • 1 Bed
  • 1 Bath
  • 814 Sq. Ft.
Inquire for details

The Lilac Park West Gardens

  • 1 Bed
  • 1 Bath
  • 834 Sq. Ft.
1 Available

The Aspen Park West Gardens

  • 1 Bed
  • 1 Bath
  • 917 Sq. Ft.
Inquire for details

The Bellflower Park West Gardens

  • 1 Bed
  • 1 Bath
  • 953 Sq. Ft.
Inquire for details

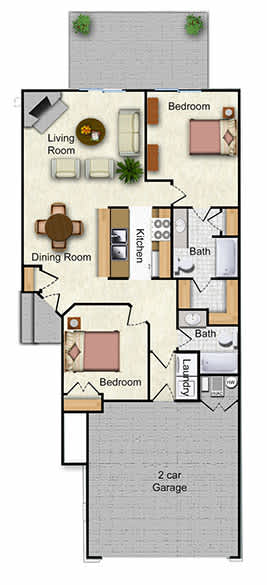
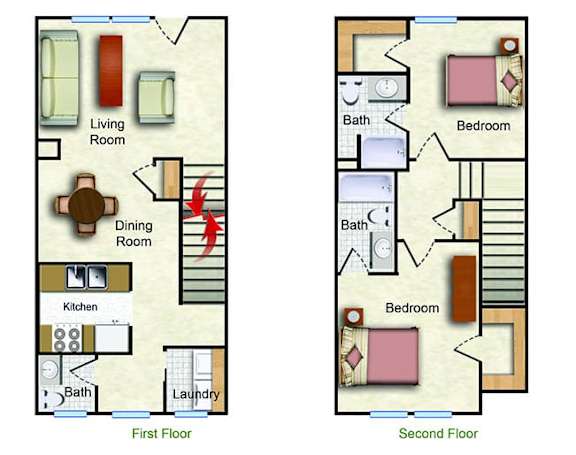
The Ranch Park West Townhomes

  • 2 Bed
  • 2 Bath
  • 1,062 Sq. Ft.
Inquire for details

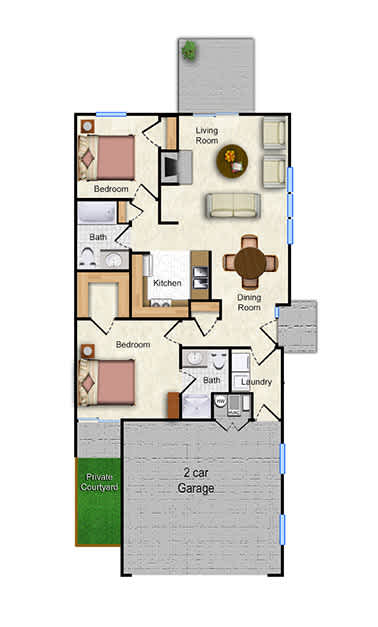
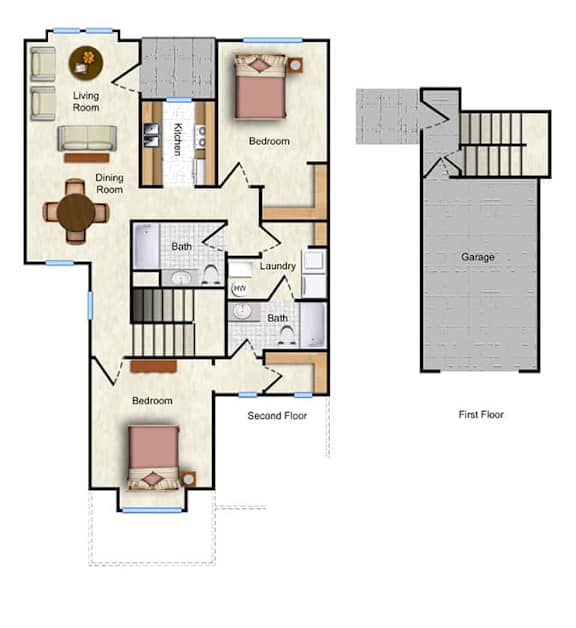
Gold Leaf Ironwood

  • 2 Bed
  • 2 Bath
  • 1,112 Sq. Ft.
3 Available

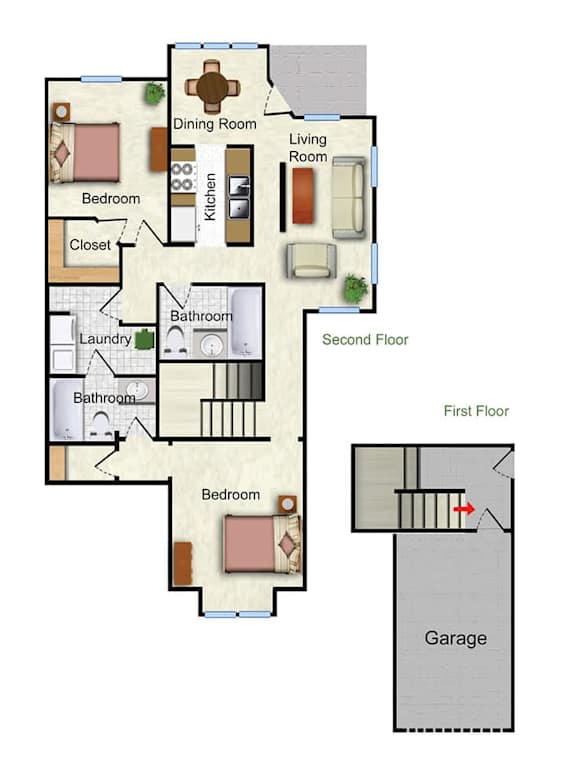
The Sunridge Park Ridge Townhomes

  • 2 Bed
  • 2 Bath
  • 1,180 Sq. Ft.
2 Available

The Sunflower Park West Gardens

  • 2 Bed
  • 2.5 Bath
  • 1,247 Sq. Ft.
1 Available

The Tulip Park West Gardens

  • 2 Bed
  • 2 Bath
  • 1,305 Sq. Ft.
1 Available

The Marigold Park West Gardens

  • 2 Bed
  • 2 Bath
  • 1,340 Sq. Ft.
2 Available

The Monument Park West Townhomes

  • 3 Bed
  • 2.5 Bath
  • 1,476 Sq. Ft.
Inquire for details

The Winslow on Slab Townhome

  • 3 Bed
  • 2 Bath
  • 1,523 Sq. Ft.
Inquire for details

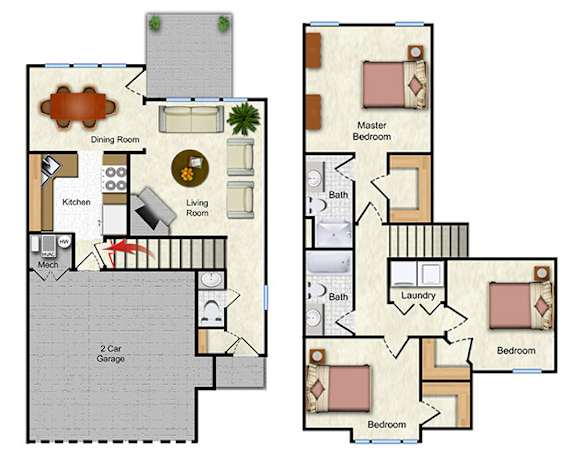
The SIlver Leaf Townhome

  • 3 Bed
  • 2.5 Bath
  • 1,692 Sq. Ft.
1 Available

The Mesa Townhome

  • 3 Bed
  • 3 Bath
  • 1,708 Sq. Ft.
Inquire for details

The Glenn Townhome

  • 4 Bed
  • 3 Bath
  • 2,000 Sq. Ft.
Inquire for details

The Winslow with Basement Townhome

  • 4 Bed
  • 3 Bath
  • 2,066 Sq. Ft.
Inquire for details

The Silver Canyon with Basement Townhome

  • 5 Bed
  • 3.5 Bath
  • 2,477 Sq. Ft.
Inquire for details
Map View
Floorplans are artist's rendering. All dimensions are approximate. Actual products and specifications may vary in dimension or detail. Not all features are available in every rental home. Prices and availability are subject to change. SQFT listed is an approximate value for each unit.  Please see a representative for details.